
Optical Metrology: How do you know if an optic meets specifications

Precision optics are manufactured to specifications, but manufacturing alone does not confirm performance. Every optic must be measured against the requirements it was designed to meet. That is the role of optical metrology.
Optical metrology provides the measurements needed to verify that an optical component meets specifications. It allows manufacturers to quantify critical parameters such as surface form, wavefront quality, coating performance and dimensional accuracy before components are integrated into a larger system.
What does optical metrology measure?
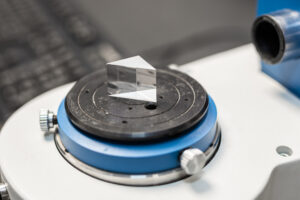
Optical performance depends on far more than basic dimensions. A lens, mirror, prism or window may meet its mechanical drawing while still failing to achieve the required optical
performance. Metrology is used to verify surface form and figure accuracy, surface flatness, radius of curvature, surface roughness, wavefront error, centration, thickness, dimensional tolerances and coating transmission or reflection performance. Each parameter influences how light propagates through a system.
Why metrology matters
Modern optical systems used in medical imaging, aerospace, defence, semiconductor
manufacturing and scientific instrumentation often operate within extremely tight tolerances. Many defects that affect performance are effectively invisible during visual inspection. Surface errors measured in fractions of a wavelength can influence image quality, wavefront accuracy and laser beam propagation.
Without measurement data, there is no reliable way to determine whether an optic will perform as intended once integrated into a system.
Metrology techniques used in optical testing
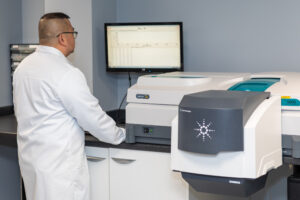
Different specifications require different measurement techniques. Interferometry is commonly used to measure surface form and wavefront quality with extremely high precision. Spectrophotometry verifies coating performance and material transmission across specific wavelength ranges.
Optical measurement systems assess focal length, radius of curvature, modulation transfer function and centration, while vision measurement systems provide accurate dimensional inspection for complex component geometries.
At Knight Optical, our in-house metrology laboratory is equipped to test almost every precision optical specification.
Equipment includes ZYGO Verifire XPZ interferometers for form and transmitted wavefront measurements, Trioptics Optispheric with Wavesensor Reflex systems for focal length and optical performance testing, Trioptics PrismMaster systems for prism and beamsplitter measurements, Varian Cary spectrophotometers for transmission and reflection testing, and Starrett AVR300 video measurement systems for high-precision dimensional inspection.
Metrology at Knight Optical
Every component that leaves our facility, whether it’s an off-the-shelf stock optic or a fully bespoke design, goes through our in-house metrology and QA departments before it reaches a
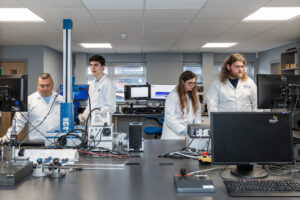
customer. Optical components are inspected and tested against customer specifications before shipment, with metrology reports generated as standard and provided on request.
Our laboratory operates within Knight Optical’s ISO9001 quality management framework and supports testing across optical, mechanical and coating specifications.
Our technicians undergo extensive specialist training to ensure every optic is inspected against both the customer’s specification and our own internal standards, which are often more stringent. This attention to detail has helped us maintain a documented customer rejection rate of only 0.015%.
Equipment is regularly calibrated, and testing procedures are controlled to ensure repeatable and reliable results. This combination of specialist instrumentation, documented processes and experienced personnel enables consistent verification of components for demanding applications across medical, aerospace, defence and industrial markets.
Watch: Knight Optical Metrology Lab Tour
Nathan Cosbie-Ross, Metrology Supervisor, explains how we verify optical components in this video, featuring our metrology laboratory and the equipment used to measure critical optical specifications.
Measurement is part of the product
An optical component is only as good as the data that verifies it. Metrology provides that verification, confirming that manufactured optics meet specifications before they enter service.
As optical systems become more complex and performance requirements continue to tighten, accurate measurement remains fundamental to delivering reliable optical performance in the field.
To learn more about Knight Optical’s expert QA and Metrology team – click here.
To find out for yourself how optical metrology has informed the quality of our optics, use the buttons below.